Development
Joint development and land development that turns plots across Vizag into well-planned homes and investments, from feasibility to handover.
Visakhapatnam · Andhra Pradesh
Development, construction, interior fit-out and MEP, delivered by one accountable team rooted in Vizag. We design it, we build it, and we stand behind it.
What we do
Most projects in Vizag juggle a landowner, an architect, a contractor and a dozen sub-contractors. With RAMMI you get a single point of contact, a single contract and a single standard of quality.
Joint development and land development that turns plots across Vizag into well-planned homes and investments, from feasibility to handover.
Turnkey construction of independent houses, villas and apartments, with transparent BOQ-based costing and quality checks at every stage.
In-house architectural planning, structural coordination and photoreal 3D renders, so you see your building before a single brick is laid.
Kitchens, wardrobes, false ceilings, flooring and finishes, executed by the same team that built your walls, for a seamless finish.
Showrooms, offices and mixed-use buildings designed around footfall, frontage and efficient operations.
Mechanical, electrical and plumbing design and execution: lifts, HVAC, power and water systems, planned right from day one.
Featured project
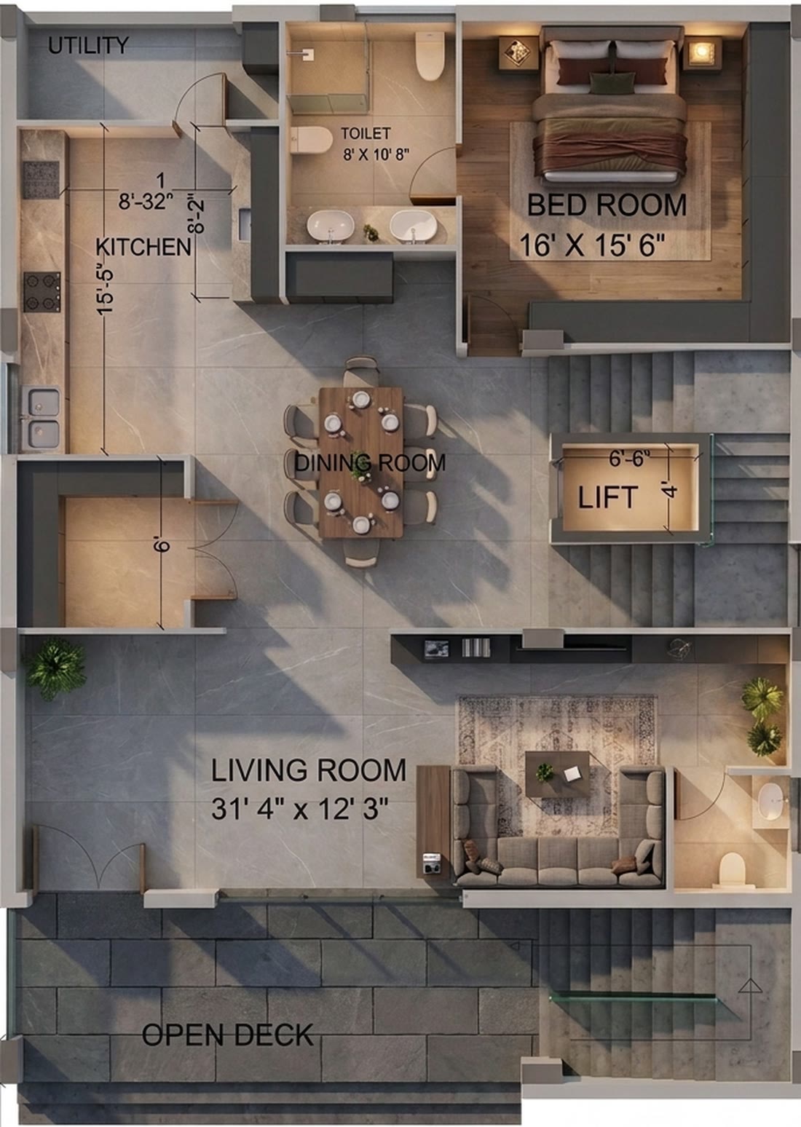
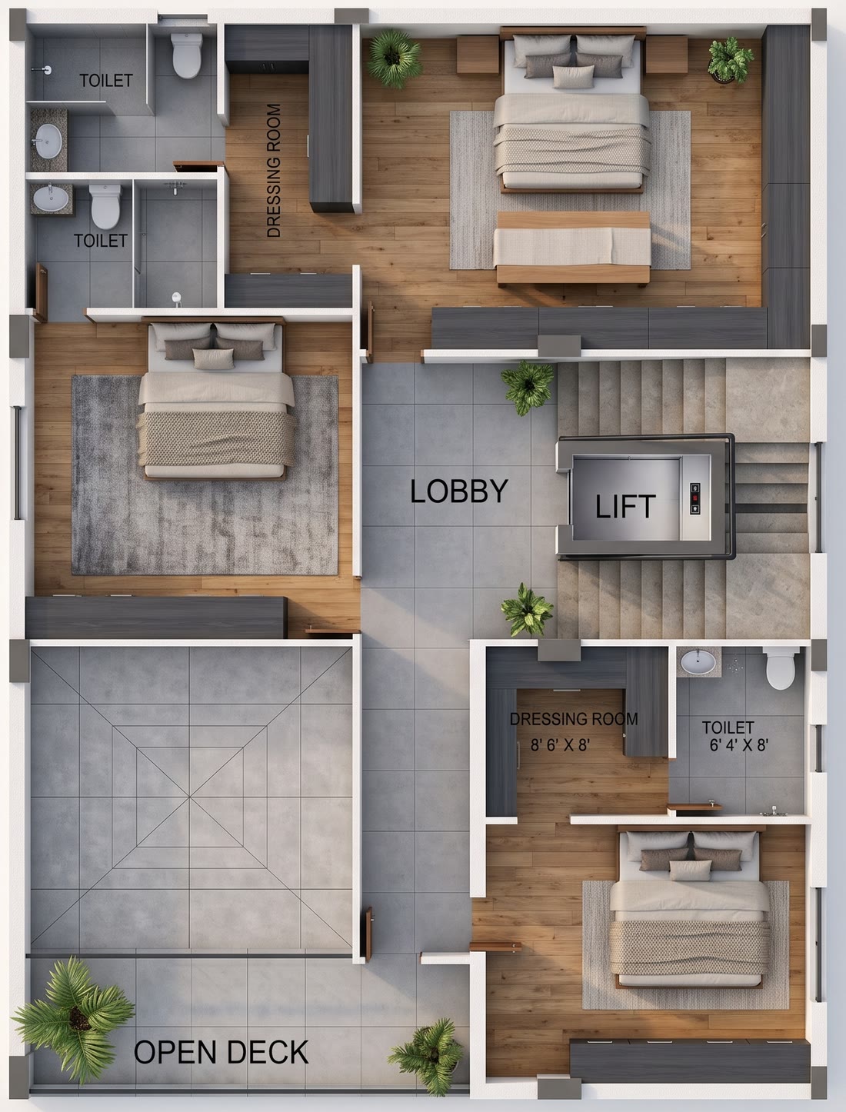
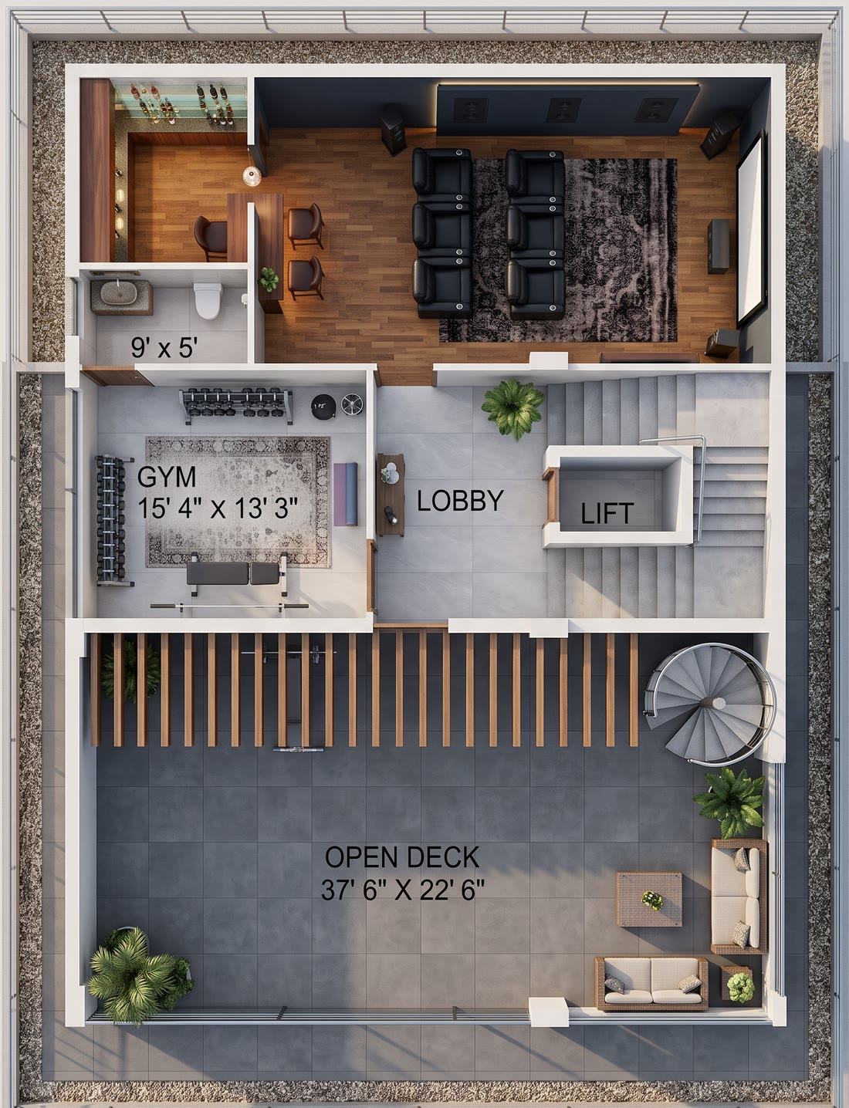
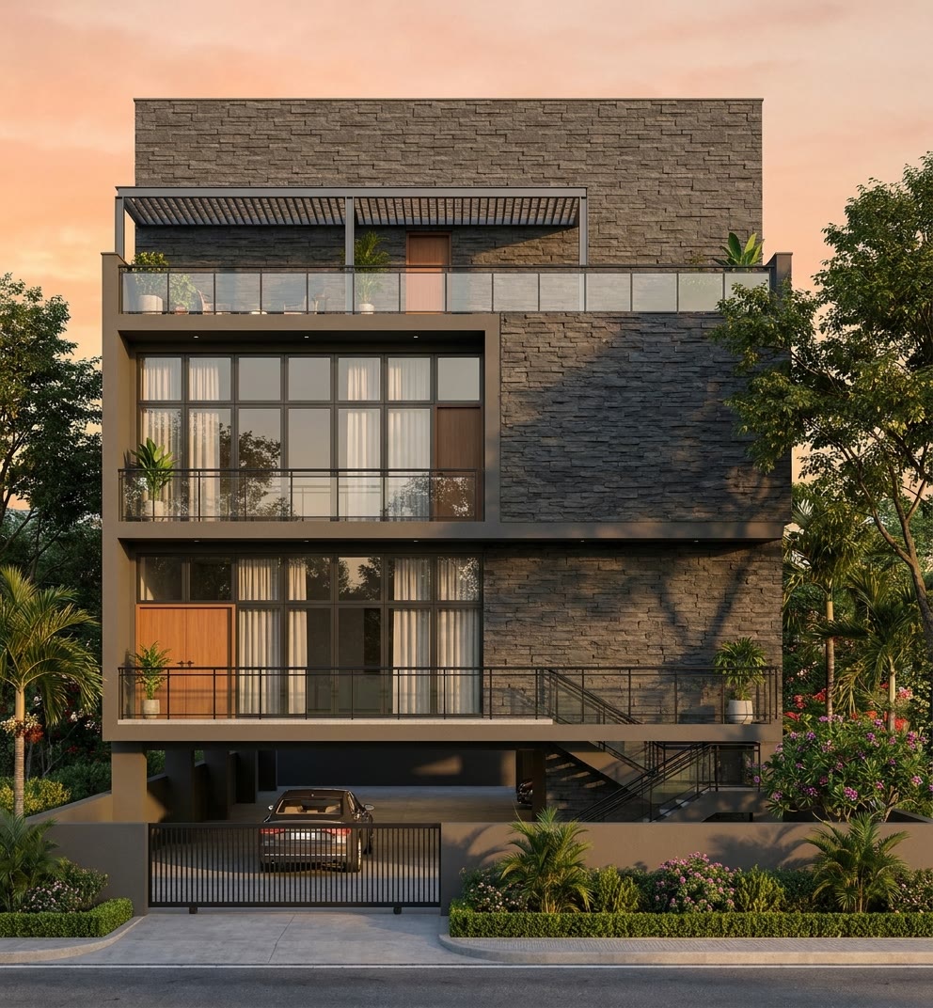
A contemporary family home with a private lift, entertainment floor and generous open decks, designed in-house from site study through to photoreal renders. It shows the level of detail we bring to every project.
How we work
We meet you, walk the plot and understand your budget, family needs and timeline. The first consultation is free.
Floor plans, 3D elevations and a line-by-line BOQ, so you approve exactly what you are paying for.
We handle GVMC approvals and run the site with weekly progress updates, photos and quality checks.
Interiors, MEP commissioning and a final snag walk-through before we hand you the keys.
Why RAMMI
RAMMI DEVELOPMENTS PRIVATE LIMITED was founded in Visakhapatnam with a simple promise: treat every client's home as if it were our own. We are a young, hands-on company. The directors are personally involved in every project, from the first site visit to the day you move in.
Building trust, one address at a time.
Itemised BOQs and staged payments tied to visible progress. No hidden extras.
Photoreal renders and detailed plans help you decide with confidence.
Branded materials, documented checks and a site you're always welcome to visit.
Based in Lawsons Bay Colony, with deep knowledge of local soil, climate and approvals.
Leadership
No call centres, no middlemen. Every enquiry reaches a director.
Managing Director
Managing Partner
Managing Partner
Free consultation
Tell us about your project and a director will get back to you within one working day with next steps and a site-visit slot.
Fields marked * are required. Your enquiry opens in WhatsApp, ready to send.